

Van Gelderlaan 45 1215 SM Hilversum
Description
Spacious, Move-in Ready Family Home with Five Bedrooms, Two Bathrooms and a Beautiful Garden Backing onto Woodland
Situated on a quiet, tree-lined avenue in the highly sought-after and family-friendly Hilversum-Zuid, this exceptionally well-maintained corner house offers approximately 139 m² of living space, five bedrooms, two bathrooms, a generous rear garden backing onto woodland, and a detached garden shed.
This is a wonderful location where peace, space and nature come together, while schools, shops, sports facilities, public transport and major roads are all within easy reach. Hilversum’s vibrant town centre and railway station are easily accessible by bicycle, and the Hoorneboeg Heath and extensive forests are practically on your doorstep.
Over the past few years, the property has been carefully modernised to a high standard. The spacious living areas, contemporary kitchen and bathrooms, sunny garden overlooking the woodland, and practical layout make this an ideal family home.
Layout
Ground Floor
The entrance hall provides access to the meter cupboard and a modern guest toilet.
The living room is exceptionally spacious and filled with natural light thanks to the large windows at the front, side and rear of the house. A charming fireplace forms the focal point of the living area, while the wide sliding doors offer beautiful views of the deep rear garden.
A separate side entrance has been created, featuring a generous cloakroom with ample wardrobe and shoe storage. This area also accommodates the separate laundry room.
At the front of the house is the sleek, contemporary kitchen, fitted with a range of built-in appliances and offering generous worktop and storage space. Its open connection to the dining area creates a welcoming open-plan kitchen where cooking and entertaining naturally come together.
The ground floor is also equipped with air conditioning.
First Floor
The first floor comprises three well-proportioned bedrooms and a modern bathroom featuring a bathtub, spacious walk-in shower, vanity unit, second toilet and designer radiator.
Second Floor
The second floor offers two additional rooms. One serves as a spacious bedroom with direct access to the sunny roof terrace and an en-suite second bathroom with a shower, toilet and washbasin.
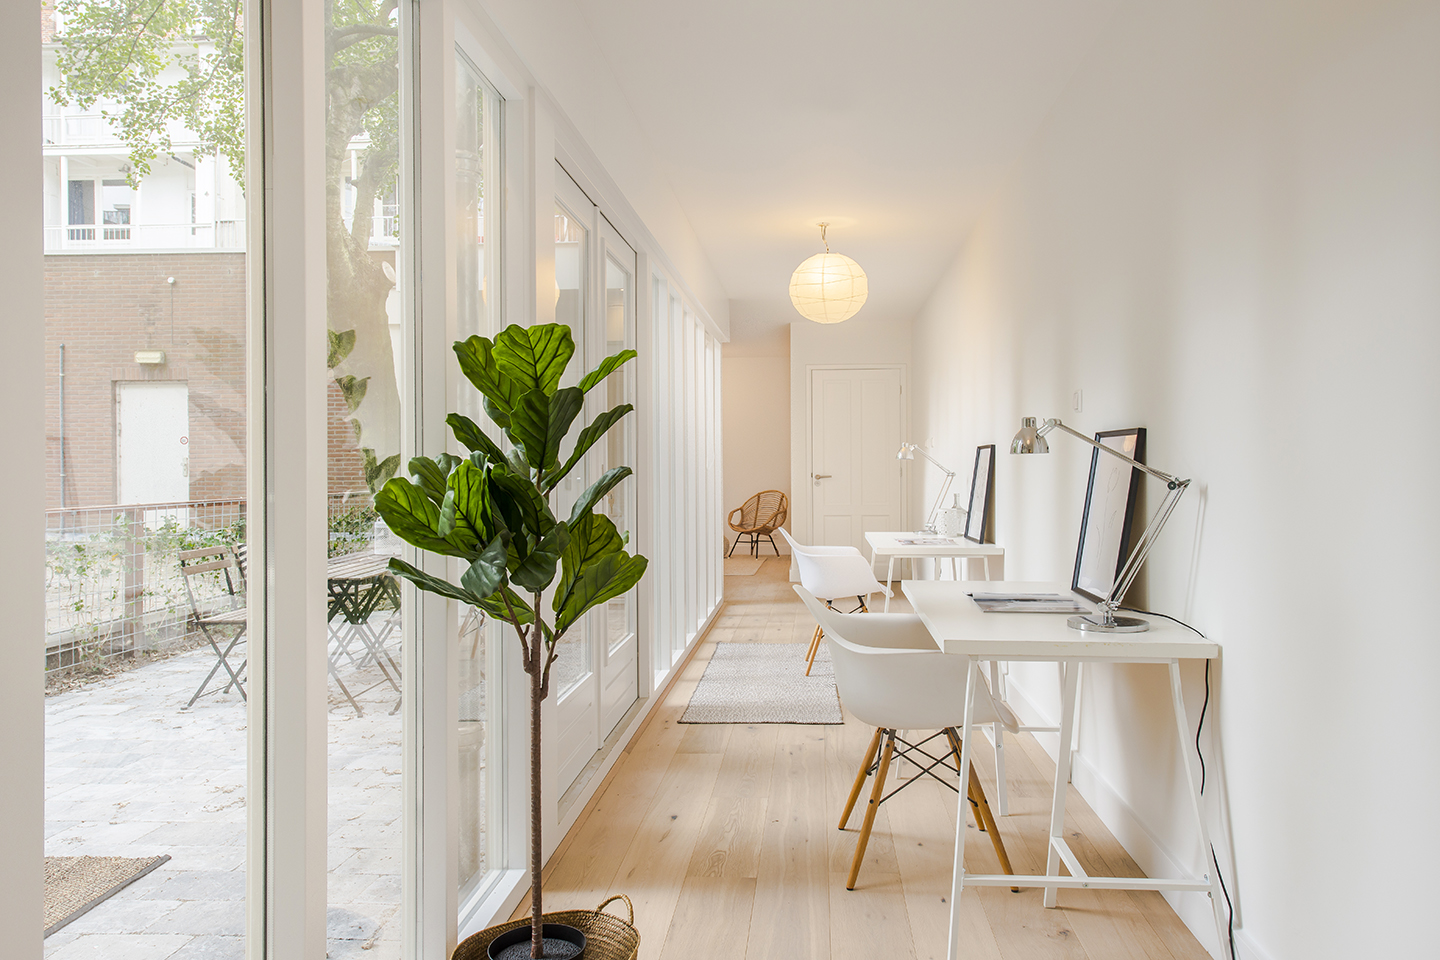
The second room is perfectly suited as a home office, hobby room or additional bedroom. This floor also provides extra storage space.
Outdoor Living
The rear garden is undoubtedly one of the property’s highlights. It directly borders a wooded green area, offering exceptional privacy and uninterrupted views of nature. The generous terrace, lawn and mature planting create a wonderful outdoor space to enjoy throughout the year.
A detached wooden garden shed is located at the rear of the garden.
Private parking is available on the property’s own driveway.
Particulars
* The monthly rent excludes utilities (gas, water and electricity) and municipal taxes.
* Rental is subject to the landlord’s approval.
* A financial screening applies. Minimum gross monthly income requirement: 3.5 times the monthly rent.
* Offered furnished.
* Smoking and pets are not permitted.
* Available for a fixed rental period of one year, commencing **1 August 2026**.
* A diplomatic clause applies on behalf of the landlord.
* Professional end-of-tenancy cleaning is at the tenant’s expense.
Contact
Features
Surfaces and volume
Layout
Energy
Cadastral data
Outdoor space
Parking
Media